Guide
Houses for sale in Koszalin – Osiedle Bursztynowe Parter House in Jamno
Modern Parter House homes in Koszalin – Jamno Jamno is one of the most distinctive districts of Koszalin for people looking for…
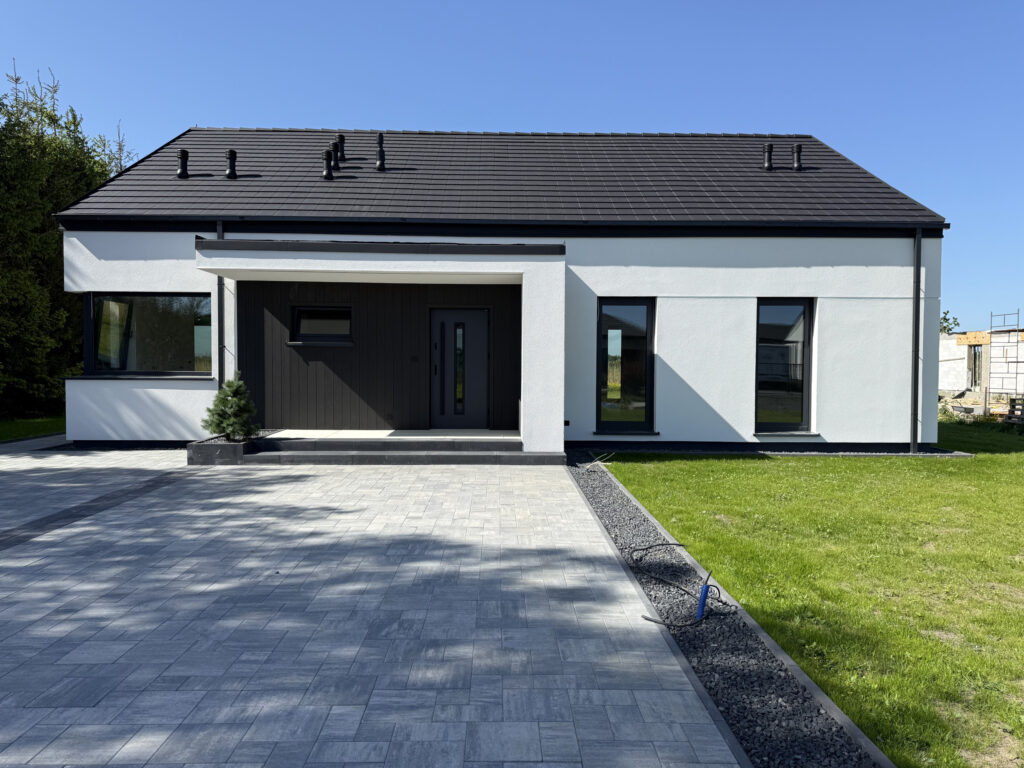
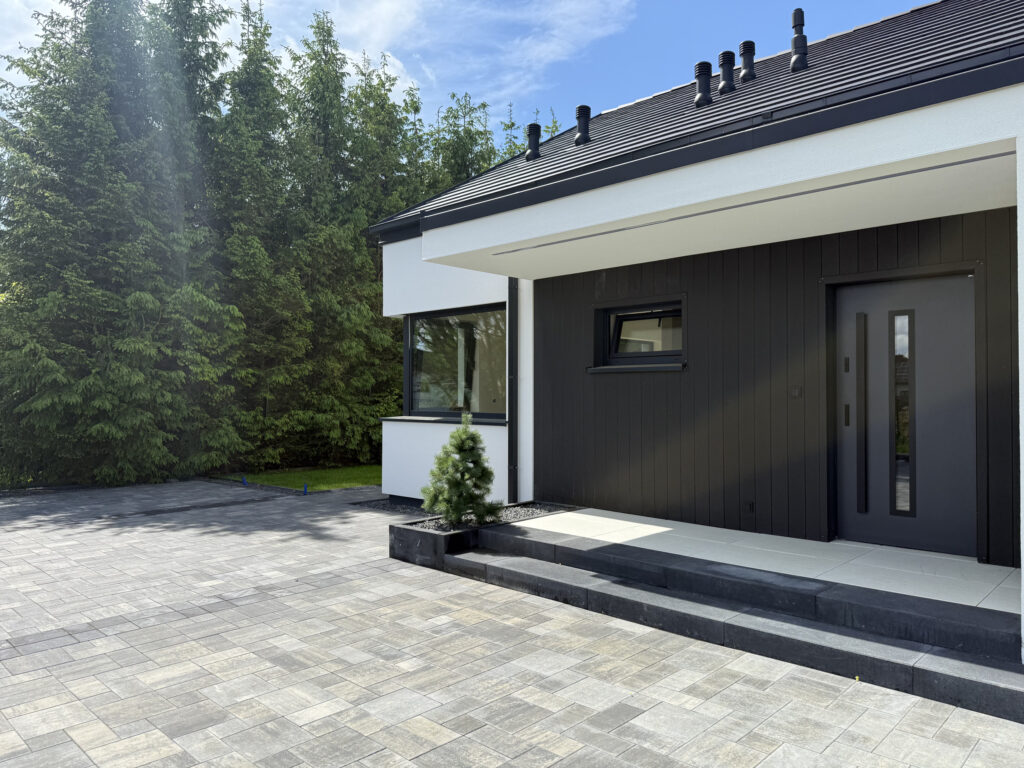
For sale: a modern detached home offering approximately 150 m² of living space in Koszalin–Jamno, close to Lake Jamno. This is the last available detached house in this part of an intimate seven-home development, occupying its largest plot: 1,147 m² in a private edge-of-development position. An open-plan living room and kitchen of almost 50 m², expansive glazing and a south-facing garden with an approximately 40 m² covered terrace create a bright, welcoming setting for everyday living and relaxation. The comfortable ground floor is complemented by additional living space upstairs. Built to a high specification, the house is ready for the final interior fit-out, with turnkey completion available to suit your needs.
For sale: an exceptional modern house situated in a peaceful part of Koszalin – Jamno, in an intimate development of just 7 houses, close to Lake Jamno.
This is the last available detached house in this part of the development – situated on the corner plot, the largest plot in the development, measuring 1,147 m², providing above-average privacy, peace and a sense of space.
The house has been designed with comfortable living for many years in mind. It combines a large, open living area, oversized glazing, a south-facing garden, a covered terrace and additional living space on the upper floor.
The heart of the house is the impressive, open living room and kitchen area measuring 49.57 m².
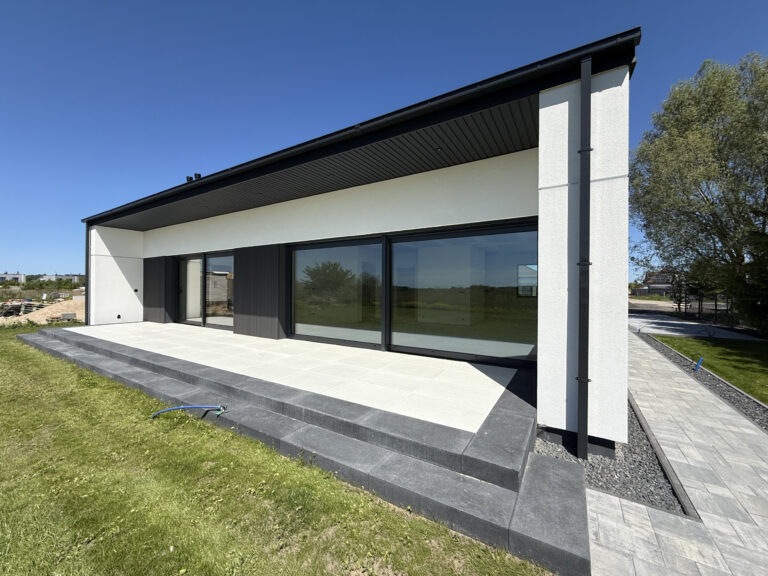
Two very large terrace glazing units create an almost panoramic opening from the house onto the garden. The aluminium lift-and-slide Aliplast ULTRAGLIDE system has been used. The larger glazing unit measures approximately 5700 × 2420 mm, while the second measures approximately 4000 × 2420 mm.
As a result, the interior is exceptionally bright, and the boundary between the living room, terrace and garden practically disappears.
The garden is located on the south side and is not directly obstructed by buildings on that side.
The southern elevation has been designed to enhance the comfort of the house throughout the year.
The appropriate depth of the roof overhang limits overheating in summer, when the sun is high in the sky. In autumn, winter and spring, the lower position of the sun allows its rays to reach deeper into the rooms, increasing the amount of natural light and supporting natural heating.
The covered terrace is additionally protected by side walls, creating a comfortable relaxation area regardless of the weather.
The house includes a large terrace of approximately 40 m², allowing for the creation of a relaxation area, a summer dining room and a meeting place for family and friends at the same time.
The large plot also offers the possibility of arranging a garden, children’s area, jacuzzi, garden sauna, gazebo or additional recreational space.
One of the greatest advantages of this house is the full-size additional storey.
The upper floor is accessed via permanent reinforced-concrete stairs, rather than typical loft ladders. Water, sewage and heating installations have been brought to this level.
Large windows in the gable walls and an additional roof window provide access to natural light.
The space can be arranged, among other things, as:
The upper-floor area can additionally be separated from the ground floor by doors, improving acoustic and thermal insulation.
This solution gives the owner the possibility of adapting the house to changing family needs without the need for subsequent expansion of the building.
The ground floor comprises:
The layout clearly separates the representative living area from the private bedroom zone.
The house has been built using high-quality materials and solutions that contribute both to the durability of the building and to its future running costs.
A non-standard ground-floor construction solution has been used:
This construction helps to reduce thermal bridges and ensures very good cooperation with the underfloor heating system.
The house features PVC and aluminium joinery from renowned manufacturers:
The house includes, among other things:
The house has also been prepared for the installation of a fireplace.
An independent external air supply has been installed beneath the floor to the location intended for the fireplace.
Depending on the selected solution, the flue can be installed as a system chimney and routed through the ceiling and roof.
The absence of a traditional masonry chimney therefore does not limit the possibility of installing a modern fireplace.
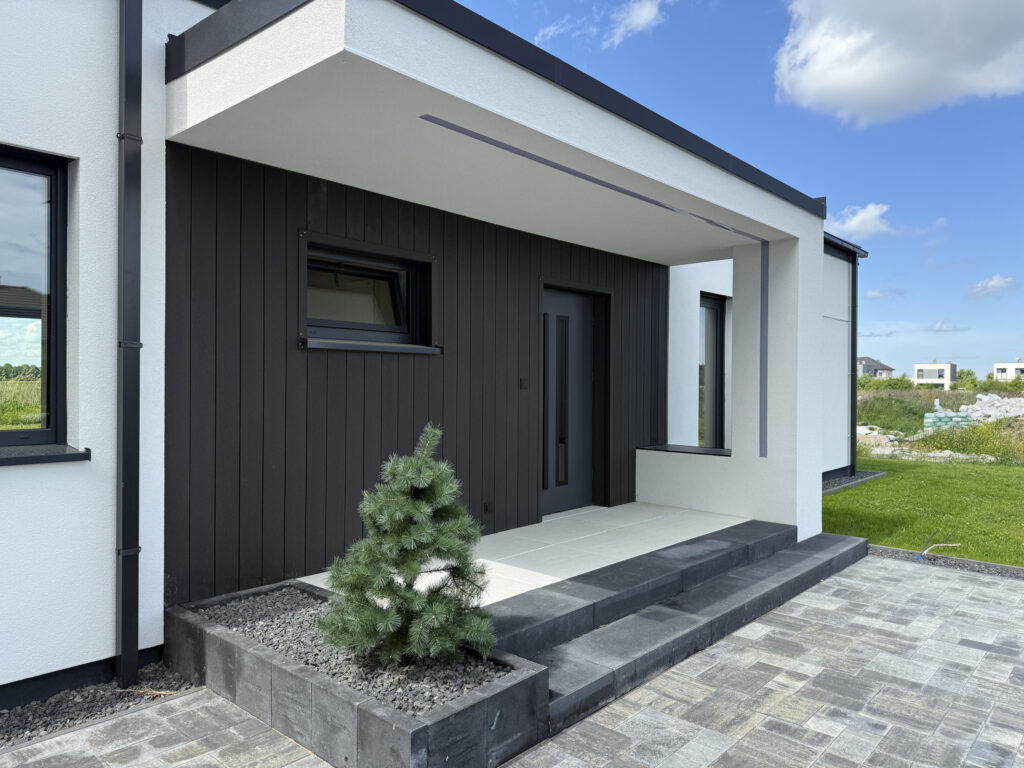
The façade has been finished using high-quality silicone render:
Caparol Capatect AmphiSilan Fassadenputz K15
Modern decorative elements and graphite-coloured joinery complete the design, creating a cohesive, minimalist architectural style.
The plot measures almost 12 ares and is the largest plot in this part of the development.
Its corner position provides greater privacy, while a spacious garden opens up to the south.
A space has been provided on the western side for a carport or garage.
The access to the property is from the north, directly from Promowa Street.
There is currently no sanitary sewage network in this part of Jamno, which is why the property is equipped with a sealed wastewater tank.
However, the installation has been prepared so that the building can be connected to the sewage network once it is constructed.
The tank has been designed for convenient emptying – the installation has been routed outside the plot, meaning that the tanker does not need to enter the property.
According to the information provided, future infrastructure works are planned for Promowa Street, including the road, pavements, lighting and sanitary sewage system.
Jamno is a unique part of Koszalin for people who want to live close to nature without giving up access to the infrastructure of a large city.
Lake Jamno and a yacht marina are located nearby.
At the same time, Koszalin city centre can be reached in approximately 10 minutes, while the S6 expressway is just a few minutes away.
This location combines the everyday comfort of city living with the peace, space and recreational character of the lakeside area.
It is also possible to agree on an option including the additional construction of fencing around the property and a system for monitoring the level of the sealed wastewater tank.
This is an offer for people who expect a large plot, privacy, high-quality workmanship, modern architecture and the possibility of further adapting the space to their own lifestyle.
More than 100 m² of comfortable ground-floor space, additional living space on the upper floor, huge glazing, a south-facing garden and an almost 12-are plot make this a property that clearly stands out from the typical new houses available on the market.
We invite you to contact us and arrange an individual viewing of the property.
Parter House Sp. z o.o.
Browse current listings related to this property location and type.