House with an independent office section and garden – Łódź, Złotno
Description
House with an independent office section and garden – Łódź, Złotno
For sale: a comfortable 319.66 m² house located on Złotno Street in Łódź, on a fenced plot measuring 984 m². The functional layout, with two sections and separate entrances from a shared vestibule, is ideal for a multigenerational family or for those wishing to combine living space with running their own office.
Direct sale by the owner.**
- House area: 319.66 m²
- Plot area: 984 m²
- Number of rooms: 7
- Bathrooms: 3 plus an additional WC
- Two sections measuring approximately 250 m² and 70 m²
- Carport: 2 parking spaces
- South-facing terrace
- Full ownership with a land and mortgage register
- Handover date: to be agreed
The one-storey house with a habitable attic underwent a complete renovation in 2018–2020. The works included the replacement of installations, utility connections, screeds and plaster. An extensive electrical system and new underfloor heating powered by a Vaillant gas boiler were installed. The ceiling height on the ground floor is 3 metres, which further emphasises the spaciousness of the interiors.
The main ground-floor section comprises a living room with a fireplace, a dining room, a separate kitchen, a bedroom with its own walk-in wardrobe and bathroom, as well as a separate WC. The living room, dining room and bedroom each provide access to a terrace running along the southern wall of the building.
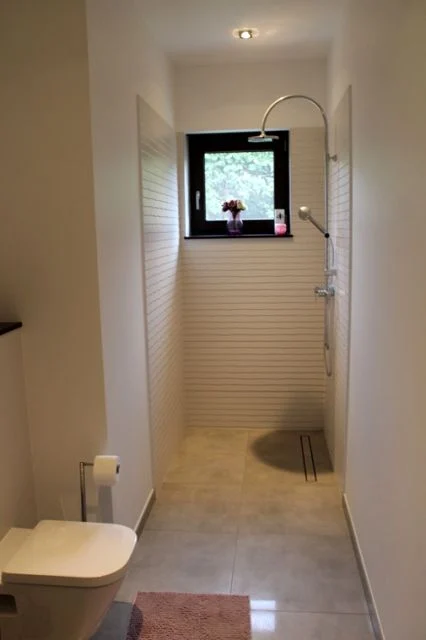
The second section, currently used as an office, comprises two rooms, a bathroom with WC and a hallway. Connections have been prepared in the larger room to allow for the installation of a kitchenette. Direct access to the garden and a separate entrance from the vestibule make it convenient to use this space as living accommodation as well.
The attic comprises three rooms, each measuring approximately 20 m², a walk-in wardrobe, a spacious bathroom, a utility room and a hallway. Above the office section, there is an additional room for storage or use according to your needs.
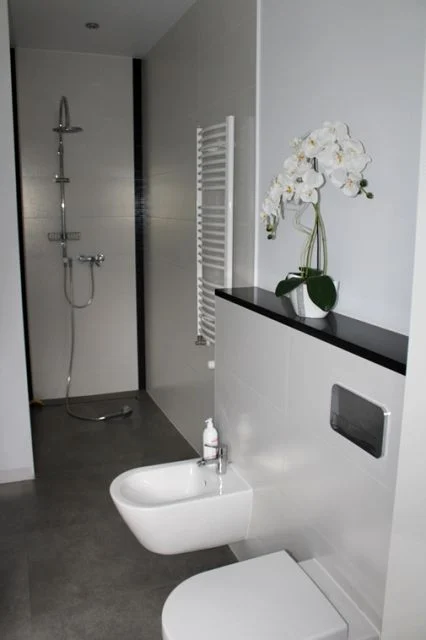
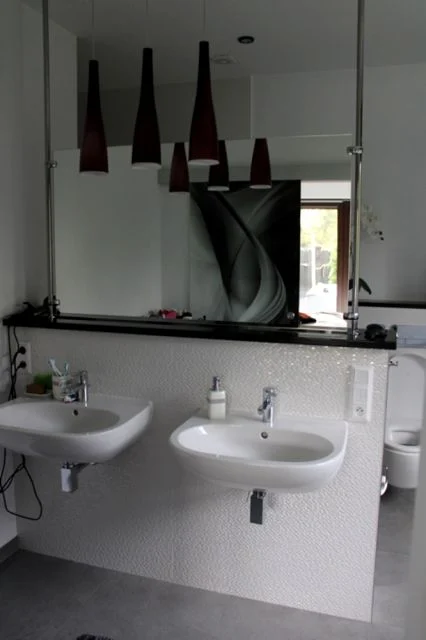
The interiors have been finished with high-quality materials. The kitchen features fitted units with household appliances and quartz-granite worktops. The stairs are clad in granite, while the window sills are made of granite or marble. The bathrooms feature Villeroy & Boch and Roca ceramics, as well as Kludi fittings.
The equipment and installations include:
- gas underfloor heating,
- a fireplace in the living room with heat distribution to two attic rooms,
- an additional fireplace in the office section,
- air conditioning in the living room, main bedroom, office and attic rooms,
- a central vacuum system,
- electric external roller shutters and insect screens,
- an alarm system, CCTV and an intercom or video intercom,
- a private sewage treatment plant.
The rectangular, flat plot is fully fenced, and access is via an asphalt road. The surrounding area consists of detached houses and open spaces.
Schools and shops, including Stokrotka and Biedronka, are located nearby. The bus stop is approximately 80 m from the house, making everyday commuting easier.
This is a home for those who need space for their family, a convenient place to work and their own garden. We invite you to get in touch and arrange a viewing.
More listings in this location
Browse current listings related to this property location and type.