Exceptional residence with garden | 276 m² | Mokotów – Warsaw
Description
WRÓBLA RESIDENCE
A classic residence with an independent guest pavilion and beautiful garden | Green part of the city
A home with character. A place created for living.
For sale: a beautiful house located in the green, villa-style part of Mokotów.
This is an offer for people looking for more than just a large house. It is a residence created over many years with exceptional attention to quality, functionality and timeless aesthetics. The well-considered layout, elegant interiors, mature garden and independent guest house make this a place that meets the needs of even the most demanding families.
Located on a 454 m² plot, the residence offers 276 m² of comfortable living space and an independent 65 m² guest house with its own utilities and separate meters.
The comprehensive renovation carried out in 2003 preserved the classic character of the house while adapting it to contemporary standards. The property remains in very good technical condition and is ready to move into without the need for any additional expenditure.
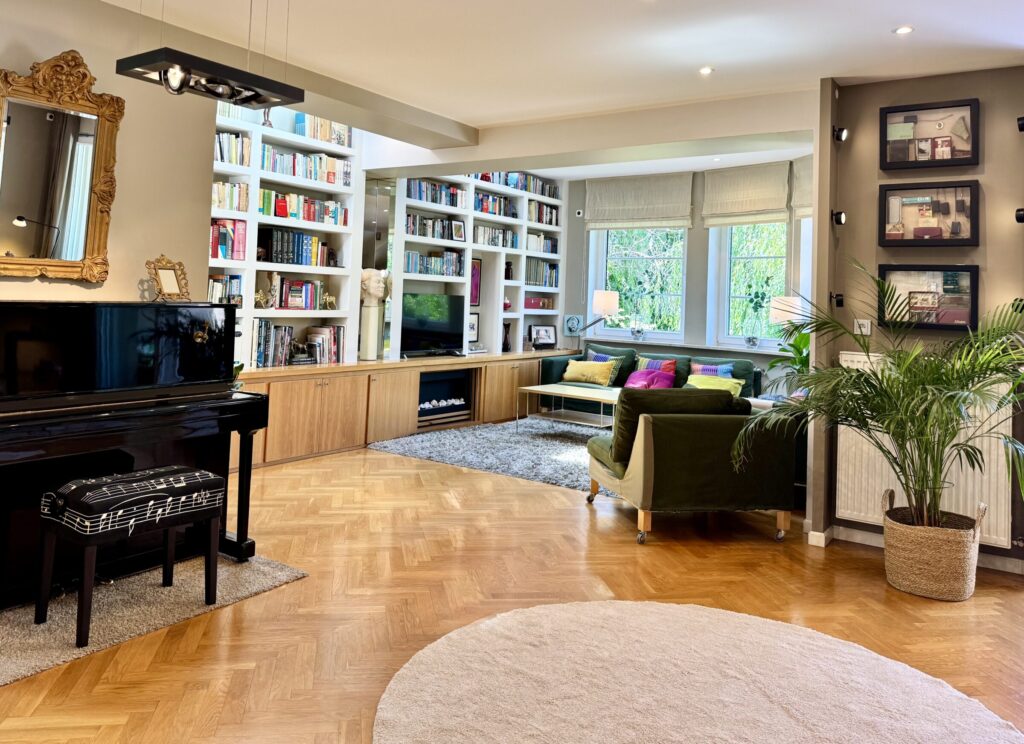
Natural wood, high-quality woodwork, a custom-made library, spacious interiors and views of the beautifully landscaped garden create an atmosphere that cannot be recreated in new developments.
Space designed with the family in mind
The residence is arranged over four floors, allowing each area of the house to serve a clearly defined purpose.
Ground floor – private guest area
The ground floor welcomes residents and guests with an elegant entrance hall and a representative staircase leading to the upper floors.
This level includes a completely independent guest apartment comprising:
• study
• living room with direct access to the garden
• bedroom
• bathroom with shower cubicle
It is an excellent space for guests, older children, seniors or people conducting business that requires a separate part of the house.
The ground floor also includes a garage with an automatic remote-controlled door and a boiler room.
First floor – the representative part of the residence
The first floor forms the heart of the house.
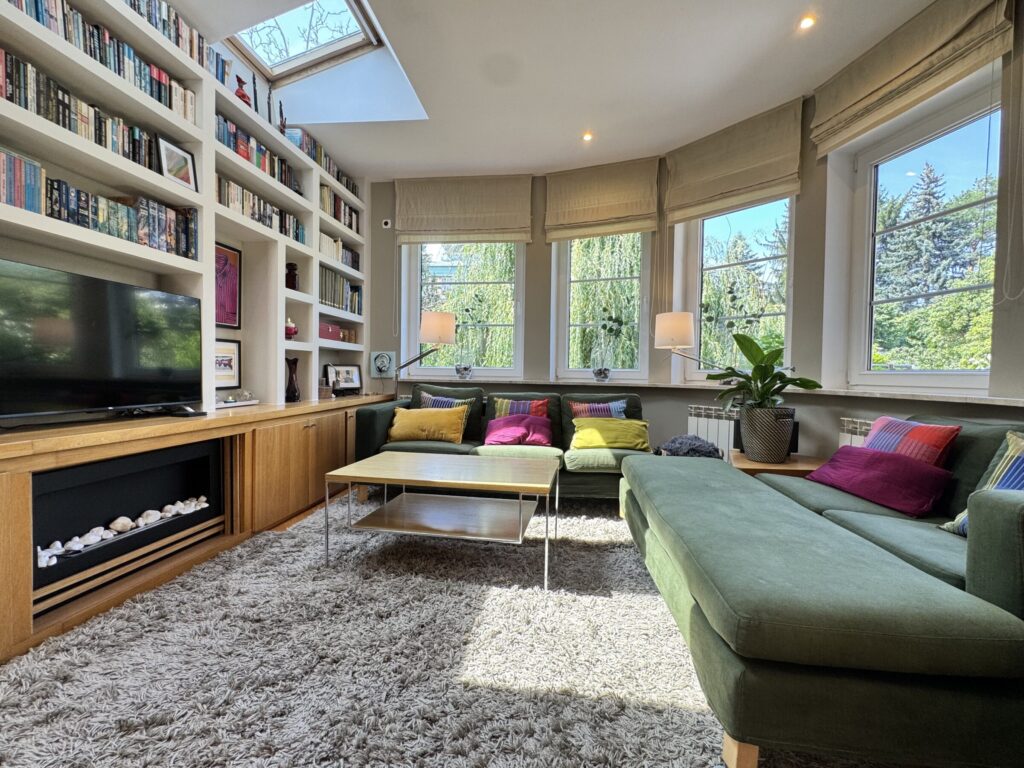
The spacious living room connects harmoniously with the library and elegant dining room, creating a unique space for everyday life and gatherings with family and friends.
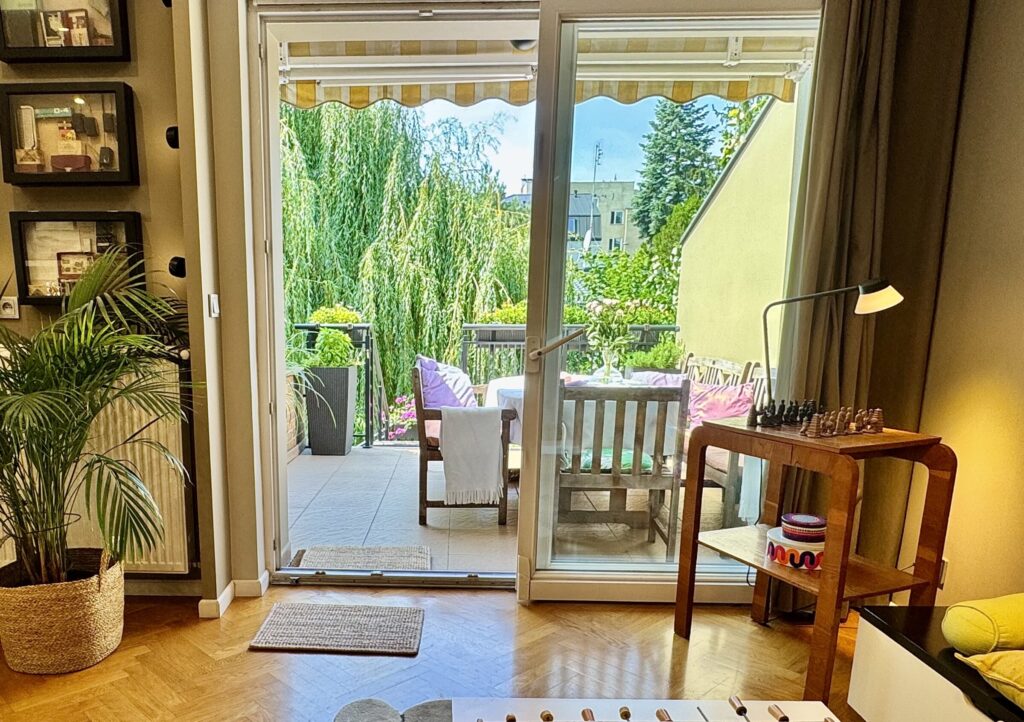
Large glazed surfaces open the interiors onto the terrace and garden. In summer, the terrace becomes a natural extension of the living room – a place for shared breakfasts, family lunches and evening relaxation surrounded by greenery.
This floor also includes a guest toilet.
Second floor – comfortable private area
The second floor has been designed as a quiet area intended exclusively for the household members.
It features a spacious master bedroom with a balcony and adjoining dressing room.
Two further bedrooms provide comfortable space for children or guests, and one of them has its own balcony overlooking the garden.
The whole floor is complemented by a comfortable bathroom with a bathtub.
Third floor – a space offering many possibilities
The top floor offers an additional living room that can serve as a TV room, playroom, library or recreation area.
This level also includes another bedroom and a bathroom with a shower cubicle.
It is an ideal space for teenagers, guests or people working remotely.
Independent guest house
One of the property's greatest assets is the independent, year-round 65 m² house.
It comprises:
• living room,
• two bedrooms,
• kitchen,
• bathroom,
• porch.
Separate utilities and individual meters allow the building to be used as a comfortable guest house, a place for conducting business, a studio, an apartment for adult children or space for a multigenerational family.
Garden
One of the greatest assets of Wróbla Residence is its carefully designed garden.
Mature trees and shrubs provide privacy all year round, while the spreading willow gives the property a unique character. The terrace, with direct steps leading down to the garden, becomes a natural extension of the home's living area and invites residents to relax outdoors.
It is a space created both for family gatherings and peaceful relaxation away from the hustle and bustle of the city.
Location – prestige, greenery and excellent transport links
Wróbla Residence is located in the green, villa-style part of Mokotów, near Wilanów – an area chosen for years by entrepreneurs, members of the diplomatic corps and people who value peace and security.
It is a place that harmoniously combines the intimate character of detached housing with quick access to the centre of Warsaw and the city's full infrastructure.
Education
Renowned schools and international educational institutions are located nearby.
It is one of the locations most highly valued by families planning their children's education at international schools.
Green spaces and recreation
Active leisure enthusiasts will appreciate the proximity of: Arkadia Park, Morskie Oko Park, Królikarnia,
Wilanów Palace and Gardens.
Transport
The convenient location provides efficient access to all parts of Warsaw.
Bus stops and metro stations are located nearby, while quick access to the city's main arteries allows convenient travel both to central Warsaw and Chopin Airport.
Shopping centres, restaurants, cafés, sports clubs, tennis courts and comprehensive service infrastructure are also located a short distance away.
Key information:
House area: 252 m²
Plot area: 454 m²
Guest house: 65 m²
Garage: 24 m²
Year built: 1989
Comprehensive renovation: 2003
5 bedrooms
2 living rooms
Library
Dining room
2 studies
3 bathrooms + toilet
Gas heating
Technical condition: very good
Price: PLN
Handover: within 2 months of the sale
Legal status: full ownership, land and mortgage register free of encumbrances.
Wróbla Residence is a property for people seeking timeless architecture, functional space and a prestigious location. It is a home designed with the family in mind and cared for over the years with exceptional attention to every detail.
More listings in this location
Browse current listings related to this property location and type.