Guide
Houses for sale in Koszalin – Osiedle Bursztynowe Parter House in Jamno
Modern Parter House homes in Koszalin – Jamno Jamno is one of the most distinctive districts of Koszalin for people looking for…
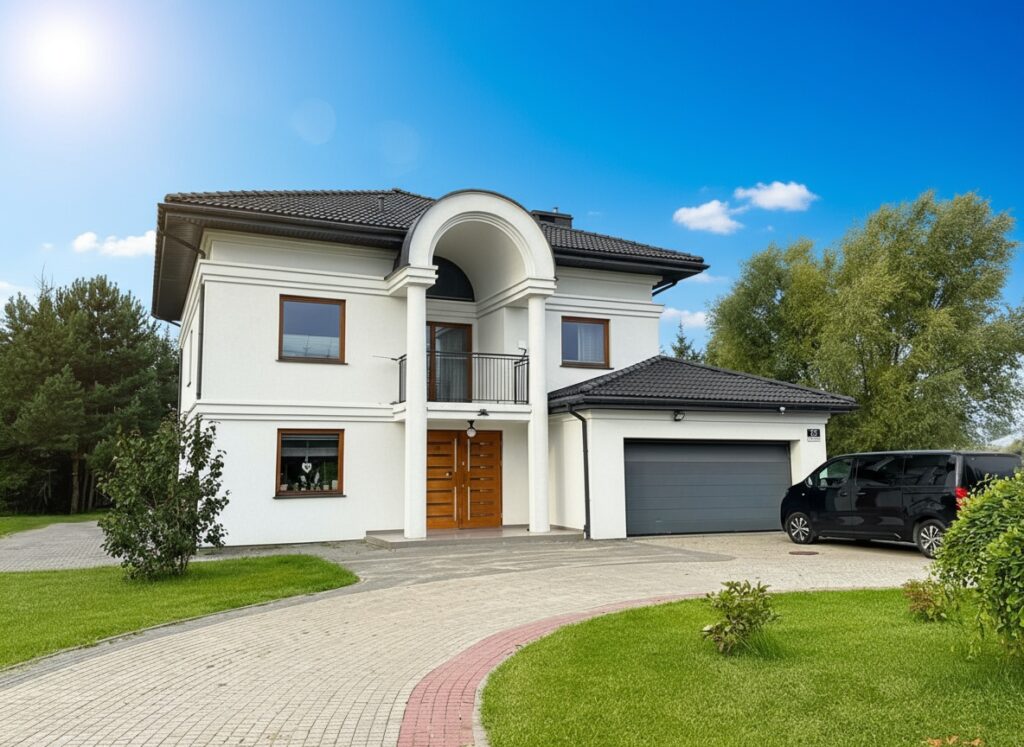
For sale: a 325 m² residence in Koszalin–Jamno, situated on a landscaped plot of 3387 m². Representative architecture, spacious interiors and a garden surrounded by tall trees create a comfortable place to live close to Lake Jamno and the seaside beaches.
The house offers approximately 303 m² of usable floor area arranged over three storeys. The layout allows a large or multigenerational family to live comfortably, provides space for work and enables a separate guest area.
The building draws on classical architecture. A monumental, two-storey portico supported by columns is the distinctive feature of the façade.
The portico accentuates the main entrance and protects it from precipitation. On the first floor, it forms a spacious loggia accessible from the hall, with a semicircular canopy supported by columns.
The regular plan of the building has made it possible to create spacious and functional interiors. Classical proportions, an elegant façade and individually designed details give the property a representative character.
The ground floor comprises:
The large living area provides space for everyday relaxation as well as family celebrations and entertaining guests. The separate kitchen helps prevent cooking smells from spreading into the living room.
The first floor is reached via impressive fan-shaped stairs finished in wood. It comprises:
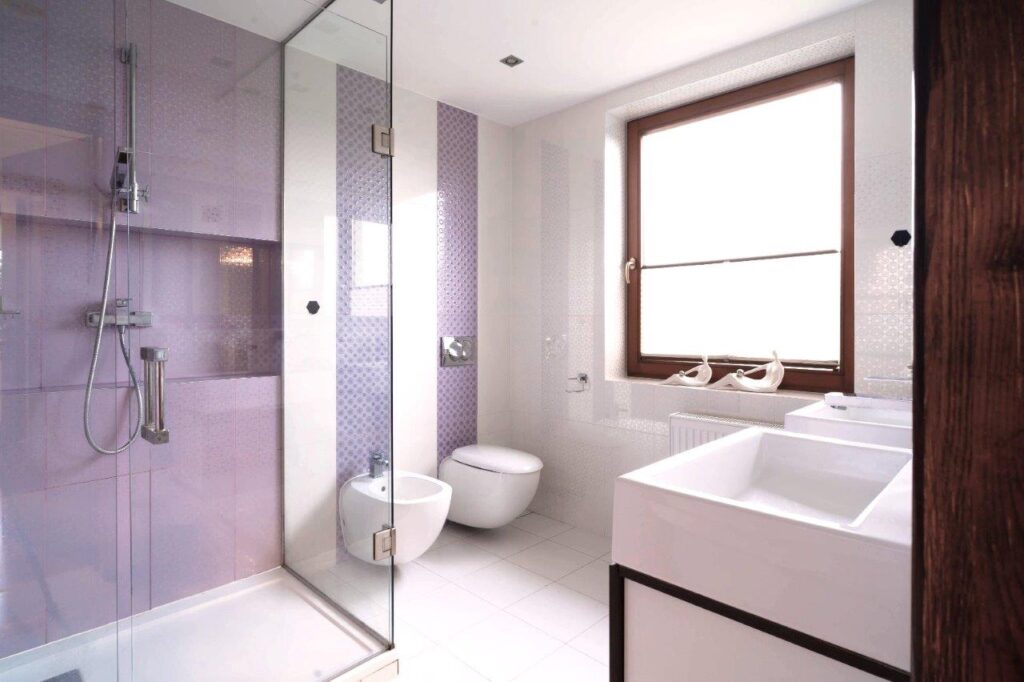
The bathroom adjoining the master bedroom is equipped with two washbasins and a large two-person shower enclosure. The bedroom provides access to a south-eastern-facing balcony.
The attic is illuminated by two roof windows and a distinctive semicircular window in the central part of the façade. This storey also includes a bathroom and numerous built-in storage areas along the walls.
The space can be arranged as a study, studio, library, guest room, cinema room, gym or recreation area. It can also serve as an additional bedroom or a separate area for an older child.
The interiors were designed and completed under the guidance of an interior architect. Many fittings and pieces of furniture were custom-made with this property in mind.
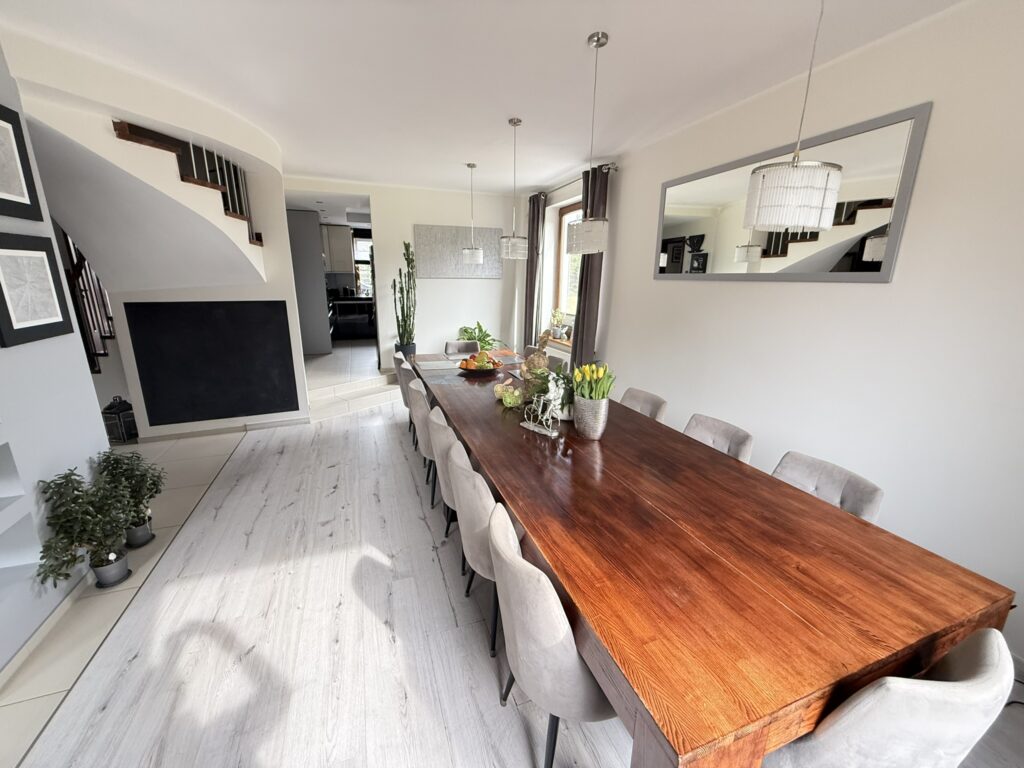
A distinctive feature of the dining room is a solid-wood table measuring approximately 4.20 × 1.10 m, providing seating for 14 people. Its size and form emphasise the representative character of the living area.
The house is situated in the central part of the plot, which means that garden space surrounds it on all sides.
The property is screened by an avenue of over 20-year-old trees, some of which reach more than 10 metres in height. The mature greenery reduces wind gusts, provides shade and screens the garden from neighbouring areas.
The plot includes:
The large plot makes it possible to create different garden zones according to the needs of the future residents.
The property is fenced. The side sections of the fence are made of panels with a concrete foundation.
At the front, custom-made steel panels have been installed on a concrete structure and brick pillars made of solid brick.
The entrance gate opens automatically. A video intercom is located next to the pedestrian gate.
Three storeys and a large number of rooms make it possible to adapt the house to the needs of different household members.
The interior layout allows separate zones for parents, children or guests while retaining a shared living area. Additional rooms can serve as studies, studios or spaces for pursuing hobbies.
The attic offers the possibility of creating a more independent relaxation or work area.
The representative architecture, building area and extensive plot make it possible to consider combining residential use with business activities.
Potential uses include, among others:
The possibility of implementing a specific function requires verification of the property’s permitted use and technical conditions, as well as obtaining the required approvals. Some uses may require adaptation of the building.
The property is located in a quiet part of Jamno, within the administrative boundaries of Koszalin. The location provides convenient access to the lake and the coast while retaining access to urban infrastructure.
Key distances and connections:
The stated travel times are approximate and depend on the route and traffic conditions.
This is an attractive proposition for those looking for a spacious house with a large garden in peaceful surroundings, with the opportunity to enjoy the attractions of the lake and seaside towns.
The residence combines a representative character with the space required for everyday life. The large garden, mature greenery and flexible interior layout allow the property to be adapted to the needs of its future owners.
Browse current listings related to this property location and type.